
Joy Bryant
NAR
BEDS2
BATHS1 full
SQUARE FEET821
MLS#1053442
STATUSActive
PROPERTY TYPEResidential - Coop
SCHOOLQueens 30
Property Description
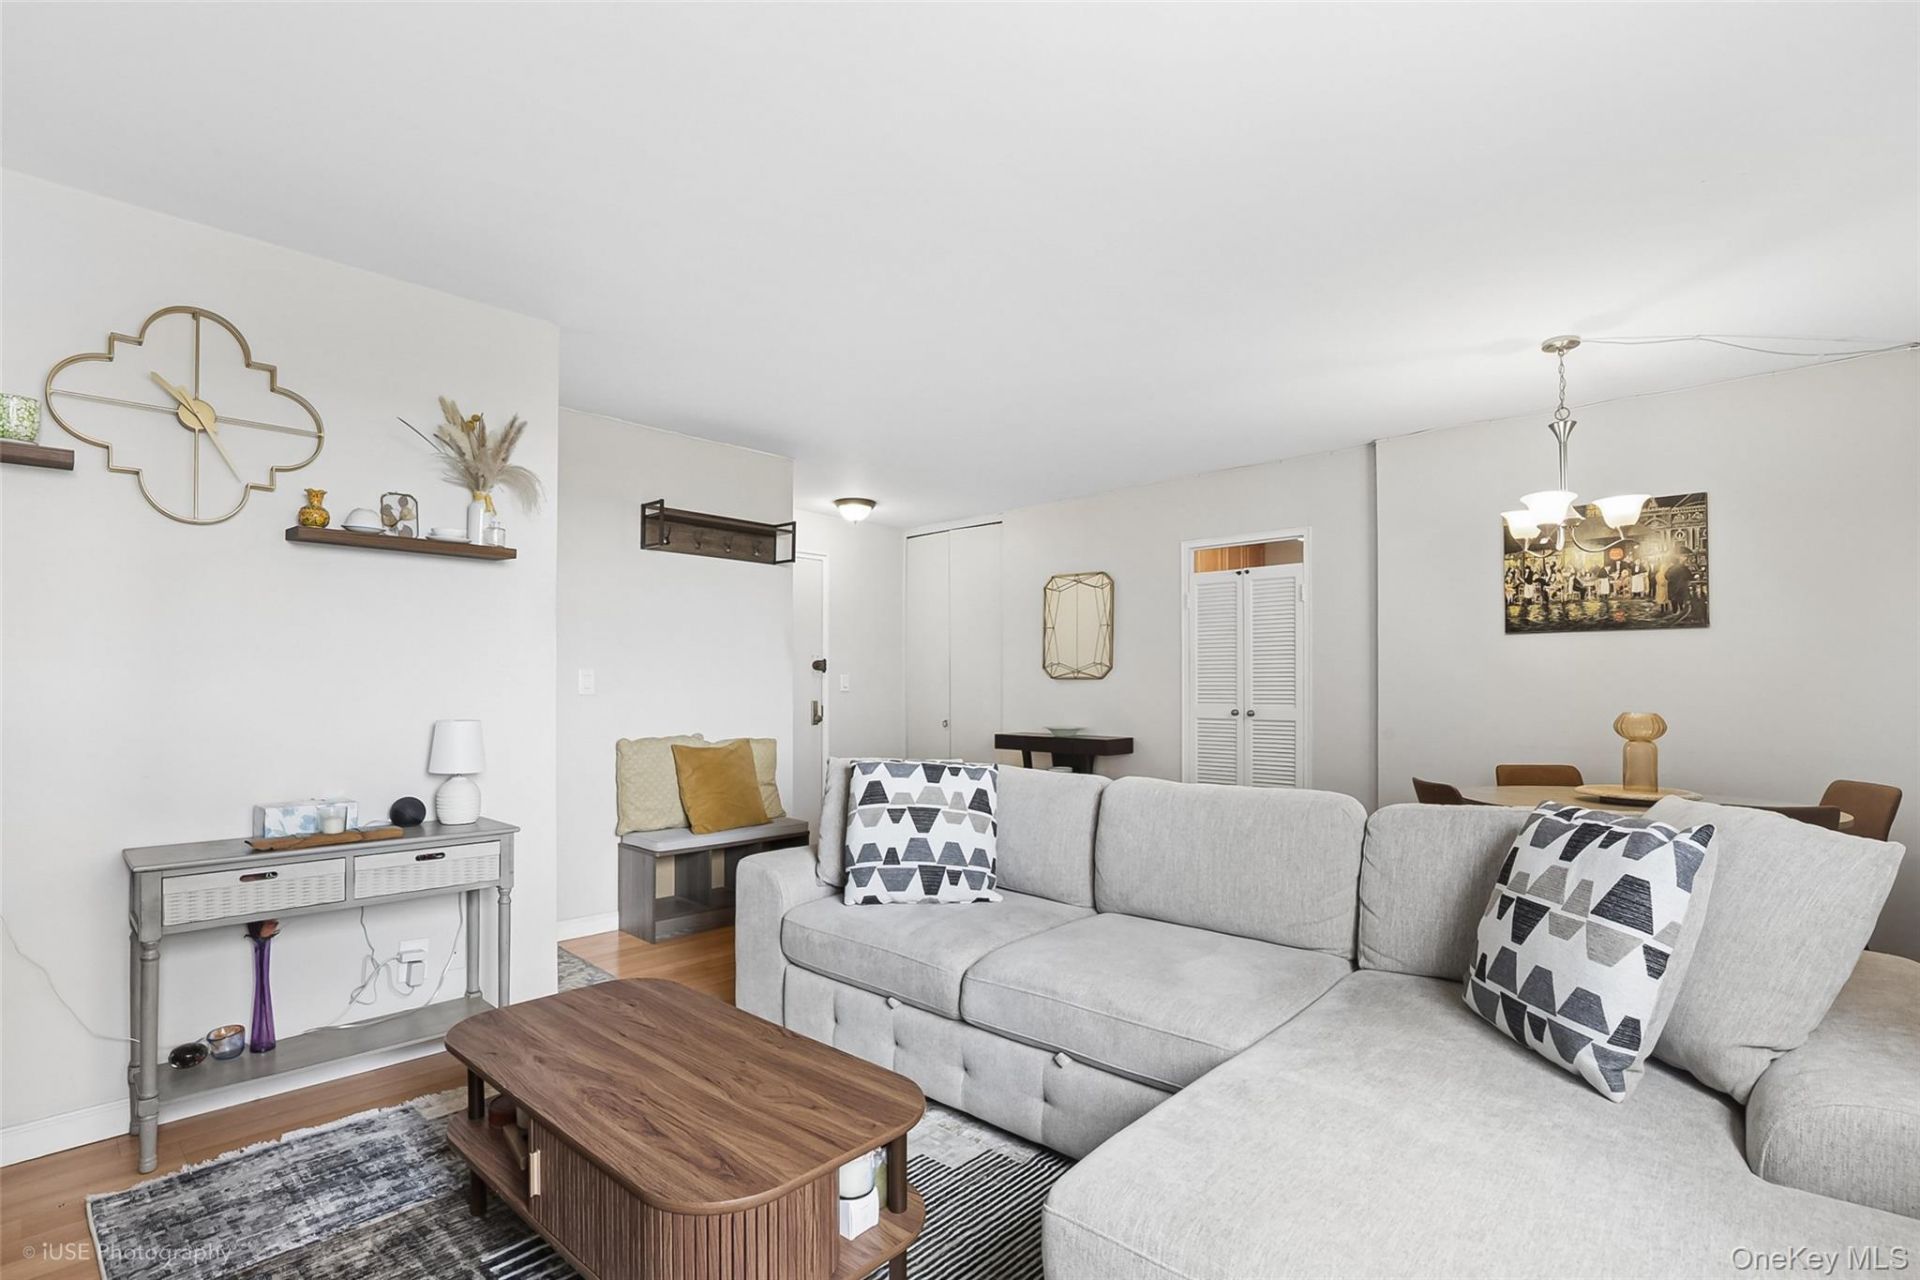
Sunny Berkeley Towers Two Bedroom Co-op corner unit with North and East exposures. This well appointed two bedroom features a large living room with dining area. The updated kitchen has granite countertops, a dishwasher, gas range, refrigerator and built-in microwave. The charming plate rack over the sink is ideal for displaying dinnerware. The primary bedroom has two exposures, room for large furniture and a bank of closets with folding doors. The second bedroom is also generous in size and has a very large walk-in closet. There is a full bathroom with decorative tile, bathtub and sliding glass doors. Ample storage throughout and beautiful flooring complete the space.Maintenance: $913 + A/C surcharge $30 per unitBerkeley Towers is a 12 story full service doorman building that is pet friendly, with Board approval. Building amenities include full time Super and Porters, management office, lobby level laundry and pack/mail rooms as well as beautiful outdoor community patio area and a private multi-purpose function room. Parking, bike room and storage available (on a waitlist basis). Close to transportation (#7 train, LIRR, Q 32 & 60 and shuttle to LaGuardia airport), shopping, restaurants, cafes, library, Windmuller Park and eligibility for private park membership at Sunnyside Gardens Park.
Property Features
Property Type: Residential - Coop
Cooling: Wall/Window Unit(s)
Heating: Steam
Home Style: Mid Rise
Stories: 12.0
Year Built: 1963
Amenities
First Floor Bedroom
First Floor Full Bath
Granite Counters
Walk-In Closet(s)
Feature Descriptions
Appliances: Dishwasher, Gas Oven, Microwave, Refrigerator
Exterior: Brick
Flip Tax Amount: 20% of profit
GarageY/N: Yes
Heating Zones: 1
Minimum Pct Down Payment: 20
On Market Date: 2026-09-22
Parcel Number: 01238-0025-00052-030-000007G
Parking Features: Off Street, Waitlist
Parking Total: 0
Pets Allowed: Call
Rental Term: Monthly
Rooms Total: 4
Sewer: Public Sewer
Utilities: Cable Available, Electricity Connected, Natural Gas Connected, Water Connected
Water: Public
Local Schools
High School: Baccalaureate School-Global Ed
Middle School: Hunters Point Community Middle
Elementary School: Ps 11 Kathryn Phelan
School District: Queens 30
Estimate Your Payment
Estimated Payment
$ 3,096.61 per month $2,927.74 Principal & Interest $0.00 Property Tax (data not provided by mls) $168.88 Homeowner's InsuranceChange Payment Information
Listed By / Shown By
Listing By
Agency Name: Welcome Home R E Sunnyside
Agency Contact: 718-706-0957

Shown By
Agent Name: Joy Bryant
Agent Phone: Cell: (631) 748-8400
Agency Title: Coldwell Banker American Homes

Member Participants (and their affiliated licensees, if applicable) shall indicate on their websites that IDX information is provided exclusively for consumers’ personal non-commercial use, that it may not be used for any purpose other than to identify prospective properties consumers may be interested in purchasing, that the data is deemed reliable but is not guaranteed by MLS GRID, and that the use of the MLS GRID Data may be subject to an end user license agreement prescribed by the Member Participant’s applicable MLS if any and as amended from time to time. MLS GRID may, at its discretion, require use of other disclaimers as necessary to protect Member Participant, and/or their MLS from liability.
Based on information submitted to the MLS GRID. All data is obtained from various sources and may not have been verified by broker or MLS GRID. Supplied Open House Information is subject to change without notice. All information should be independently reviewed and verified for accuracy. Properties may or may not be listed by the office/agent presenting the information.
Privacy Policy / DMCA Notice / ADA Accessibility


This site is hosted, designed and copyright
© 1994 - 2026 by
Delta Media Group, Inc. -- Patent Pending --
Agent License Information: Real Estate Associate Broker
52-30 39th Drive, Unit 7G | MLS# 1053442
This home located at 52-30 39th Drive, Unit 7G, Woodside, NY 11377 is currently listed for sale with an asking price of $579,000. This property was built in 1963 and has 2 bedrooms and 1 full baths with 821 sq. ft. 52-30 39th Drive, Unit 7G is located within the Queens 30 school district. Search Woodside real estate on joybryant.cbamhomes.com today.